
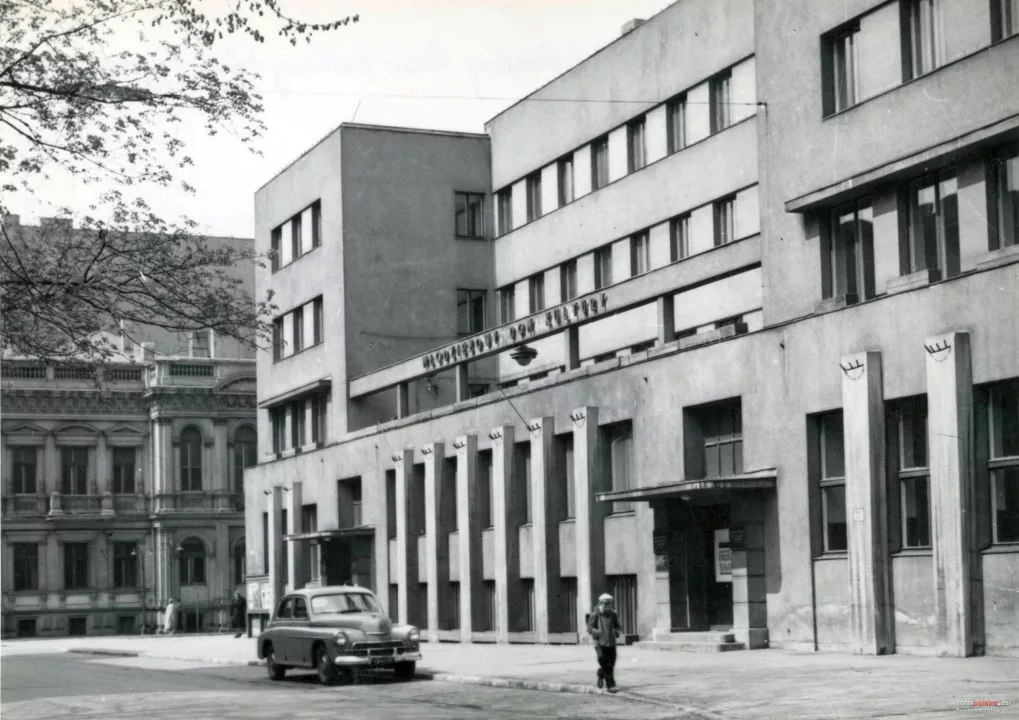
Modernism as an architectural style appeared in Europe at the beginning of the 20th century. Above all, it was meant to be functional and adapted to the needs of every person, which is why it was characterized by – simplicity, geometric forms and flat roofs. Houses resembled boxes in appearance, had large and solid windows that let natural light inside. In their construction, current trends, achievements of science and technology were used, and the best quality materials were employed. The form was meant to be light, symmetry and uniform stylistic form were avoided. Concrete, steel and glass were used to create bright cubic structures, without unnecessary ornamentation, turning away from historicism. The same minimalism prevailed inside the building as well. The first structures were built in 1903, for example in Germany, but the typical flourishing of modernism began from 1918. Its endpoint is the year 1975. Modernist architects adopted the motto of American architect Louis Henry Sullivan, who said "form follows function" – meaning form results from function.
Where did modernism come to Łódź from?
After Poland regained independence, increasingly more modernist buildings began to appear. The most of them were built in Warsaw, Gdynia, Zduńska Wola and Łódź. In the "promised land" there was no shortage of outstanding architects who created here, such as Wiesław Lisowski, Józef Kaban, Wacław Rytel, Helena and Szymon Syrkus, Barbara and Stanisław Brukalski. The new structures were meant to play a purely functional role, provide free space, fresh air and green areas. Housing estates, public utility buildings and industrial plants were built in this spirit.
Renowned architects who went down in the city's history
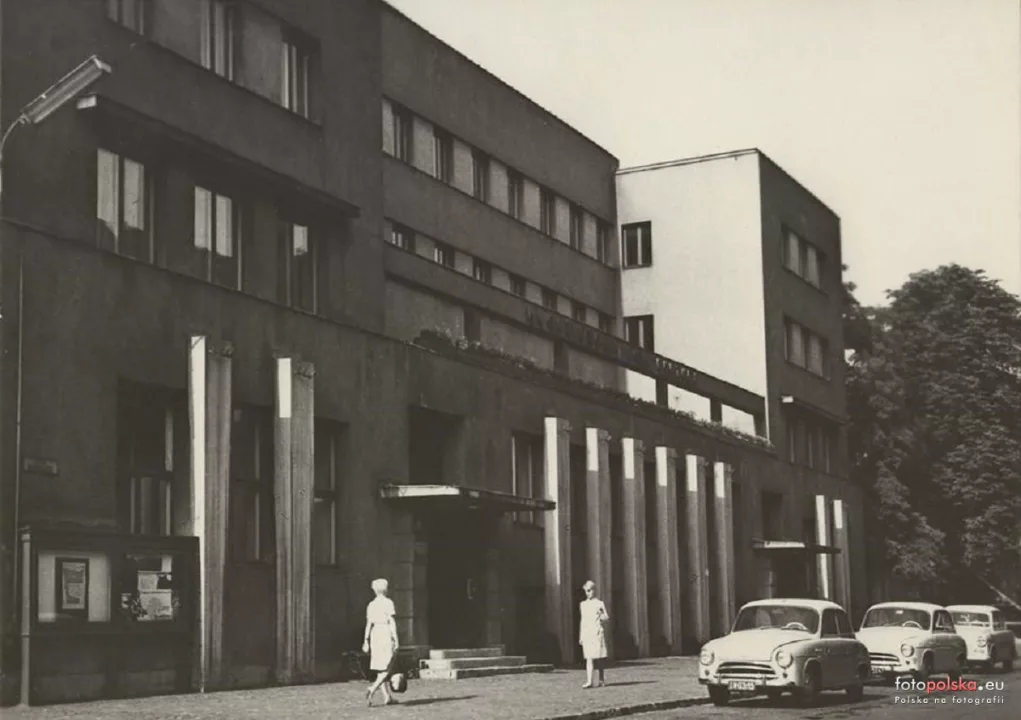
Wiesław Lisowski was an architect associated almost exclusively with Łódź. He gave the city a modern shape, and thanks to him the standard of living in the agglomeration rose considerably. In addition to residential buildings, he designed schools, churches, hospitals and many other structures (approximately a hundred in total). Among them one can mention, for example, the former Magistrate of Łódź City, Kolonia Oficerska (Officers' Colony), the house-monument of Marshal Józef Piłsudski, the office building of the Department of Sewerage and Water Supply, and a very interesting architecturally designed YMCA building located at Moniuszki Street 4a (Funaberia). It was the headquarters of the Łódź association of Polish Christian Youth YMCA. It is a 3-story building with an area of almost 9,000 m². Its construction began in 1932 and was completed three years later. It contained an indoor swimming pool, and during the war a club for German officers operated there. Since 1949, it housed the Palace of Youth under the patronage of J. Tuwim and the Teatr Rozmaitości (Variety Theatre) operated there. It is one of the most interesting modernist buildings in Łódź with a dynamic form that takes on a different appearance from each side. The architectural forms are varied, which emphasizes the expressiveness of the elevation. Skillfully selected decoration – pilasters, overhangs, rustication bands, as well as coloring contribute to the order and rhythm in the elevation layout.
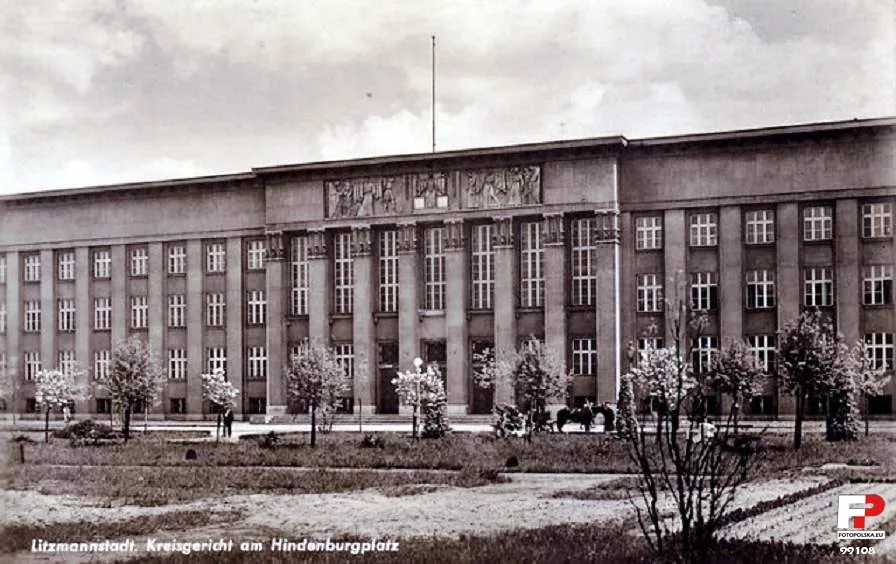
The next architect Józef Kaban arrived in Łódź at the turn of 1919/20, where he worked as a county architect. He designed many interesting modernist buildings for the city, including the Bishop's Palace, Church of Our Lady Victorious, Regional Court and a Cigarette Factory. His work is also the extremely expressive building of PAST – Polska Akcyjna Społka Telefoniczna (Polish Joint-Stock Telephone Company). Construction was started in 1927 and completed a year later. At first glance, one can catch stylistic borrowings from the Art Deco repertoire. The vertical facade is divided into six fluted pilasters, topped with crystal capitals. This dynamism of the building is also marked by narrow vertical windows and narrow decorative pilasters. A powerful cornice was supported by brackets. Attention is also drawn to the metal, powerful decorative doors and beautiful lanterns illuminating them (a unique example of Art Deco in Polish architecture).
The central office was closed in 1983. A clock mechanism and prototype equipment that was used for remote telephone number selection by subscribers from Warsaw were installed in it.
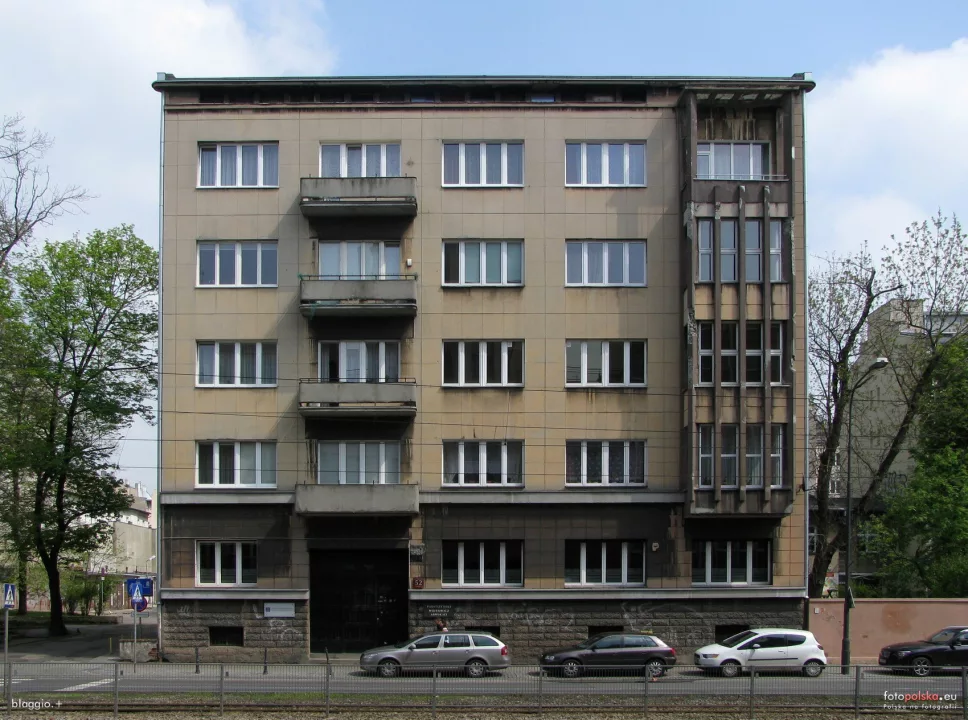
Ignacy Izaak Gutman is another renowned architect who became famous for his designs of exceptional buildings in Łódź. He was born in this city and after obtaining his diploma at the Faculty of Architecture of the Warsaw University of Technology, he settled here permanently. At Gdańska Street 98 he established an architectural office together with Ludwik Oli. They designed residential buildings (Kościuszki Street 52 and Brzeźna Street 8) and factory buildings. Particularly noteworthy is the Tomaszów Artificial Silk Factory Tenement House, created in 1937-1938. The symmetrical facade clad with pieces of pink sandstone presents itself extremely grandly. The entrance gate was decorated with black polished granite, and the elevation on the back of the building was covered with white clinker brick. Rounded balconies and a pegasus relief placed on the elevation of the wing also deserve attention, quite different from the modernist style. The former office building now houses Charlie cinema. Previously, a steam dyeing works, an aperture workshop and a cotton goods printing facility stood in the courtyard of the tenement house.
Other designers of Łódź buildings include Jerzy Berliner (a native of Łódź, also designed residential buildings in the city, such as a beautiful villa at Świętokrzyska Street 2), Jan Łukasik (his numerous works are located throughout the country), Tomira Słońska (employee of the Regional Planning Office in Łódź) and Witold Szereszwski (designed many public utility buildings, such as the Sick Fund Clinic and tenement houses). From their joint project, the famous Osiedle im. Józefa Montwiłła-Mireckiego (Józef Montwiłł-Mirecki Housing Estate) was built in 1928-1931.
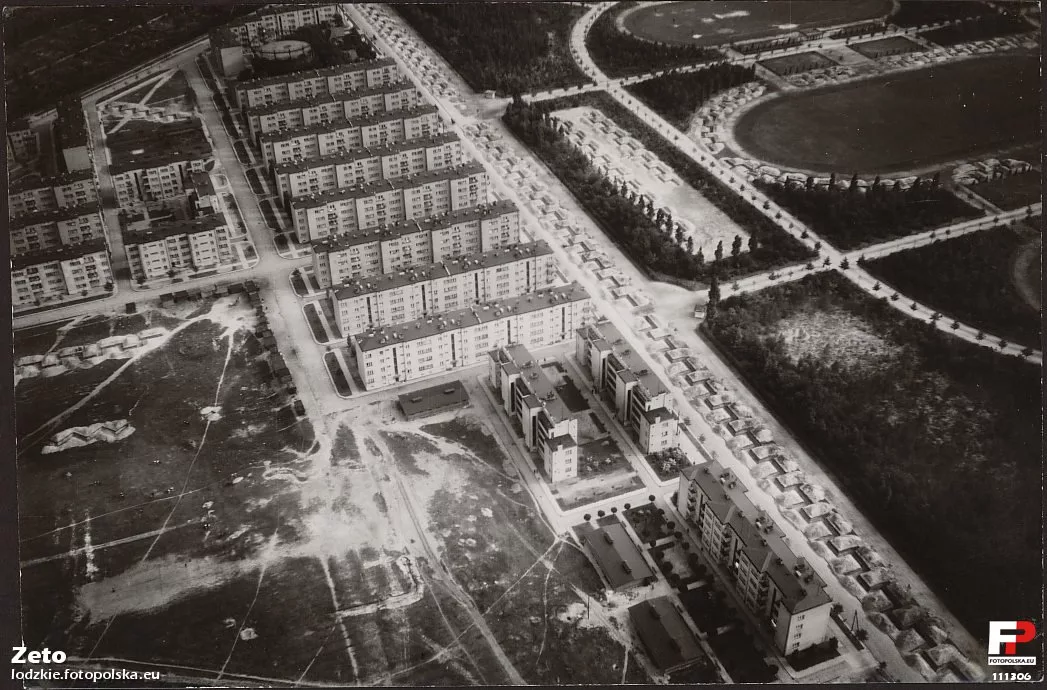
The housing estate was built in response to the dramatic living conditions of the lower-class population. 33 buildings were supposed to be built, but only 20 were constructed. The built blocks can be divided into staircase buildings, whose stairwells were often exposed in the building's elevation, and gallery buildings characterized by glazed elevations, concealing corridors. The architecture of the entire estate fits strictly within the modernist trend – these are simple, geometricized forms with flat roofs. They are varied by recesses and risalits, as well as rectangular-shaped balconies with masonry balustrades. Brick pillars placed between windows enliven the building. This is an example of pre-war social housing in Poland. The name of the estate refers to an independence activist, a well-known participant in the 1905 Revolution.
Another architect who became famous in Łódź was Henryk Lewison, residing at Piotrkowska Street 226. He designed, among other things, a tenement house at Komuny Paryskiej Square (Paryska Commune Square) for the Wileński family (Stanisław Wileński was the owner of a small factory). The building was erected in 1937-1938 in connection with the implementation of the so-called dollar building plan. It was a luxury rental home with an area of over 120 m², apparently inhabited by the intelligentsia alone. The apartments had sewerage, running water, gas and an elevator. Complete luxury for those times. The row of tenement houses at Komuny Paryskiej Street is a very interesting example of Łódź modernism.
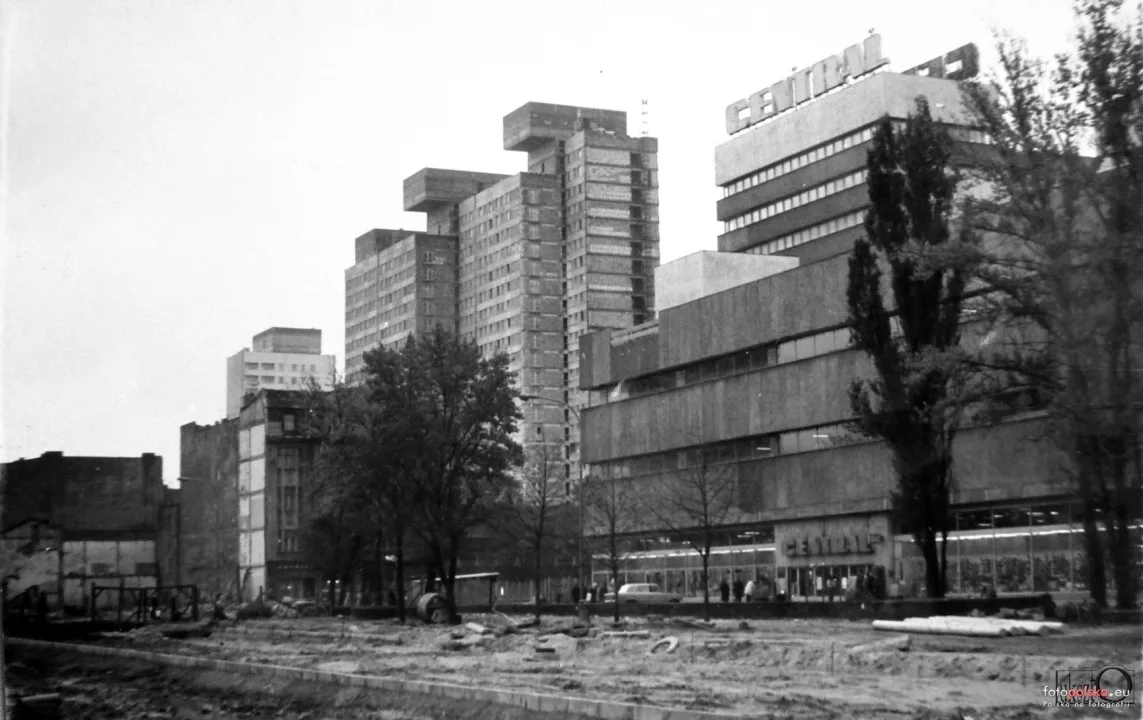
In addition to the buildings mentioned above, other monuments worthy of mention, fitting into the strong style of modernism, include: Spółdzielczy Dom Handlowy Central (designers: Maciej Giewont, Ewa Krasińska and Maciej Krasiński), Dworzec Tramwajów Podmiejskich (Suburban Tram Station) at Północna Street in Łódź in Bałuty, Izba Skarbowa (Treasury Chamber) (designer Józef Kaban), Emil Schmeichel's Clothing Warehouse, German Reformed Gymnasium (designer Karl Hermring) and Eitingon Factory at Targowa Street.

Be the first! Add a comment.
You need to log in to add a comment.
Log in