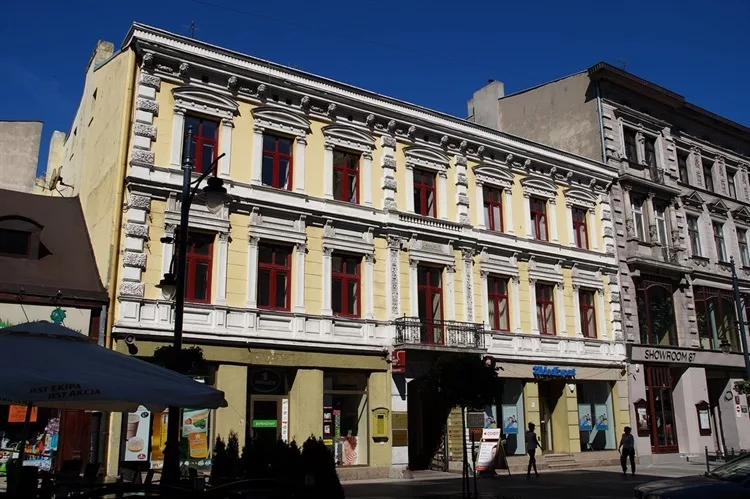
A listed 19th-century residential building at Piotrkowska 89, built by Ferdinand Klosse. Worth seeing to understand the architecture of Łódź's prosperous period and to observe the historic details preserved inside.
The tenement house at Piotrkowska 89 is a two-storey front building constructed between 1877 and 1881 by Karol Fryderyk Klosse. It is a typical example of 19th-century Łódź commercial and residential development on Piotrkowska, which has survived to the present day, retaining its function as commercial, service and residential premises.
The building was constructed by Karol Fryderyk Klosse between 1877 and 1881, during a period of dynamic development of Piotrkowska. The architecture of the tenement house follows the style typical of that time - a commercial ground floor with residential flats above. The building also had offices, meaning outbuildings in the courtyard, which was standard for rental properties of that era.
Over the decades, the building housed diverse shops: fabric stores, hairdressers, dental supply shops, bookshops, a cooperative fruit shop and the Aligator leather goods shop. In the 1960s, a shoe shop and a luxury fabric shop operated on the ground floor. The history of these premises reflects changes in commerce and the needs of the city's residents.
The tenement house is part of the row of buildings along Piotrkowska, Europe's longest shopping pedestrian street. Its location on the odd-numbered side of the street, opposite the Teodor Steigertz tenement house, makes it an element of the harmonious architectural layout of Łódź's main commercial artery. Proximity to the Church of Pentecost (Kościół Zesłania Ducha Świętego) and Pasaż Róży (Rose Passage) situates the building within the rich network of heritage sites in this area.


Be the first! Add a comment.
You need to log in to add a comment.
Log in