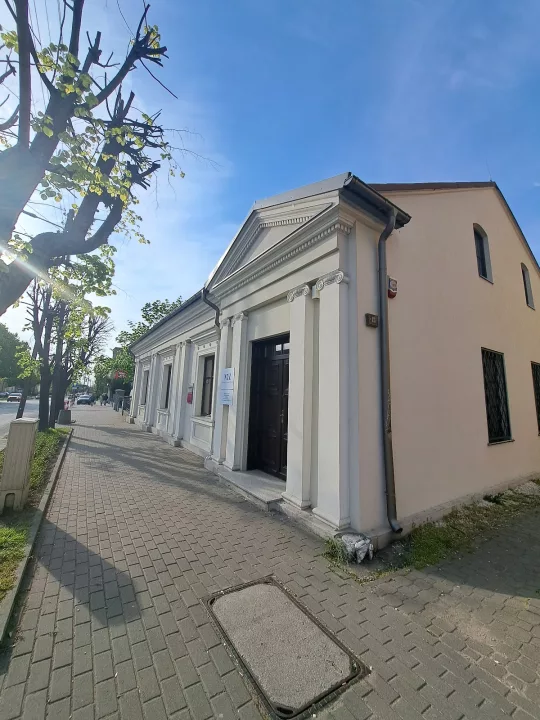
A single-storey classicist building from the early 19th century on 29 Listopada Street, once the seat of the town's chief administrator, with a facade divided by pairs of Ionic pilasters.
The Mayor's Residence is a neoclassical building from the first half of the 19th century at 29 Listopada 2 in Kutno, the former seat of the city mayor.
The building was constructed in the neoclassical style, originally on a symmetrical plan, seven-bayed, with the entrance placed in the centre. Today it stands on a rectangular plan, is single-storey, with ancillary buildings at the rear. The front section is two-room deep, with a four-bayed façade, on which the entrance was placed on the first bay.
The façade is articulated with pairs of Ionic pilasters supporting a cornice, and above the entrance is a pediment. The building's roof is pitched.
The building stands several dozen metres from the market square in Kutno.
Nearby, on Narutowicza Street, there is also a larch manor house from the 19th century.
Close by operates seasonally a fountain on the market square.

Be the first! Add a comment.
You need to log in to add a comment.
Log in