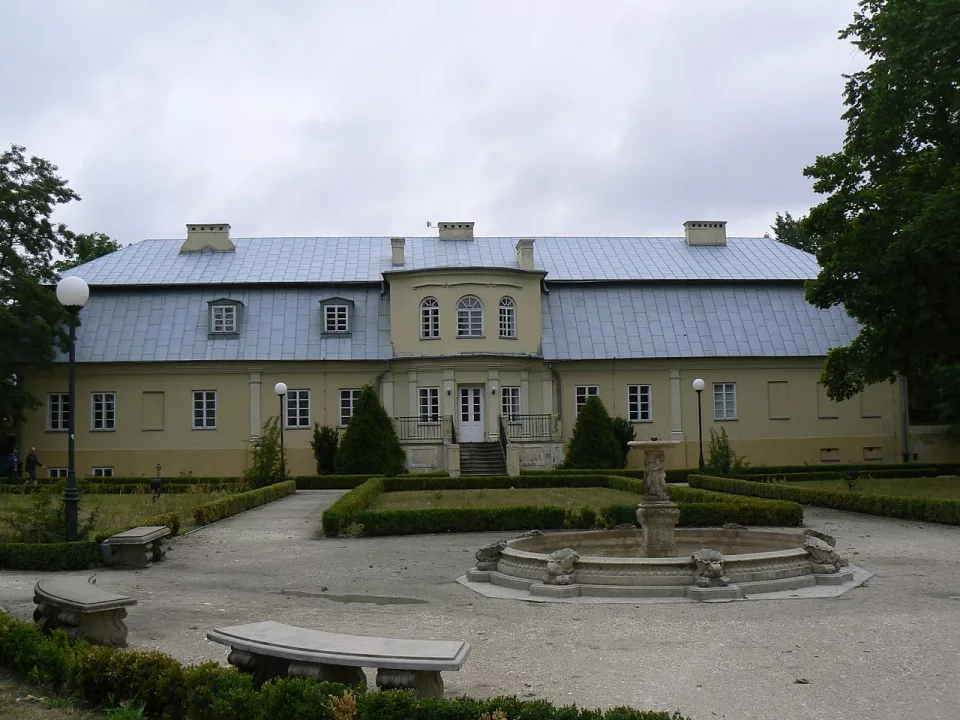
A late-Baroque manor from the early 18th century, built for the Rychłowski family, now home to the Bełchatów Regional Museum with exhibits on the town's history across its ground floor and cellars.
Dworek Olszewskich is a historic manor from the first half of the 18th century, built in the late Baroque style, which was converted into the Regional Museum of Bełchatów. The institution presents the heritage of Bełchatów from prehistoric times to the present through exhibitions arranged in the original rooms of the manor.
The manor represents late Baroque architecture, probably designed by Italian architect Lodovico Coci. The building impresses with its harmonious proportions and rich facade decoration. Originally it served as a residence for the nobility, and its massive construction reflects the prestige of its owners. The park surrounding the manor was created in the French style with characteristic layout of avenues and garden plots.
The manor was built in the first half of the 18th century by the Rychłowski family, which constructed their residence at a strategic point in Bełchatów. In 1867 the property was put up for auction and subsequently passed into the hands of successive owners - first Reinhold Spiller, then Ernest Ludendorff. Changes of ownership usually brought renovations adapting the manor to the needs of new residents and changing architectural trends.
Henryk Hellwig purchased the estate in 1887 and maintained it for several decades. The Hellwig family ran a brewery near the manor, which testifies to the economic potential of this area. In 1949 the new owners became Wacław Olszewski and his wife, from whose surname the manor received its present name. After a period of ownership changes the manor remained in private hands until 1987, when it was acquired by the Bełchatów City Office, which designated it for public use.
The city of Bełchatów carried out a thorough renovation of the building in 1993-1998, restoring much of its original splendour. After the renovation work was completed, the Regional Museum was established, with exhibitions arranged on the ground floor and in the cellars of the manor. The building has no internal lift due to its historic character, but visitors are given access to the main exhibition rooms. In 2023 the building underwent thermoinsulation modernisation, improving its energy efficiency without compromising its historic appearance.
During renovation work many original elements of the manor were preserved, which bear witness to 18th-century craftsmanship. The Classicist-style roof covers the building with the same pattern as originally. Window frames and doors with transparent panes date from the period. The chimneys have retained their decorative form. Particularly striking is the ornately laid wooden parquet in several rooms, representing skilful joinery from that time. These details make the interior authentic and evoke the atmosphere of when the manor served as a residence.
| Monday | Closed |
| Tuesday | 10:00 – 18:00 |
| Wednesday | 10:00 – 16:00 |
| Thursday | 10:00 – 18:00 |
| Friday | 10:00 – 16:00 |
| Saturday ← today | Closed |
| Sunday | 12:00 – 16:00 |
Hours per Google Places - may change on public holidays.

Be the first! Add a comment.
You need to log in to add a comment.
Log in