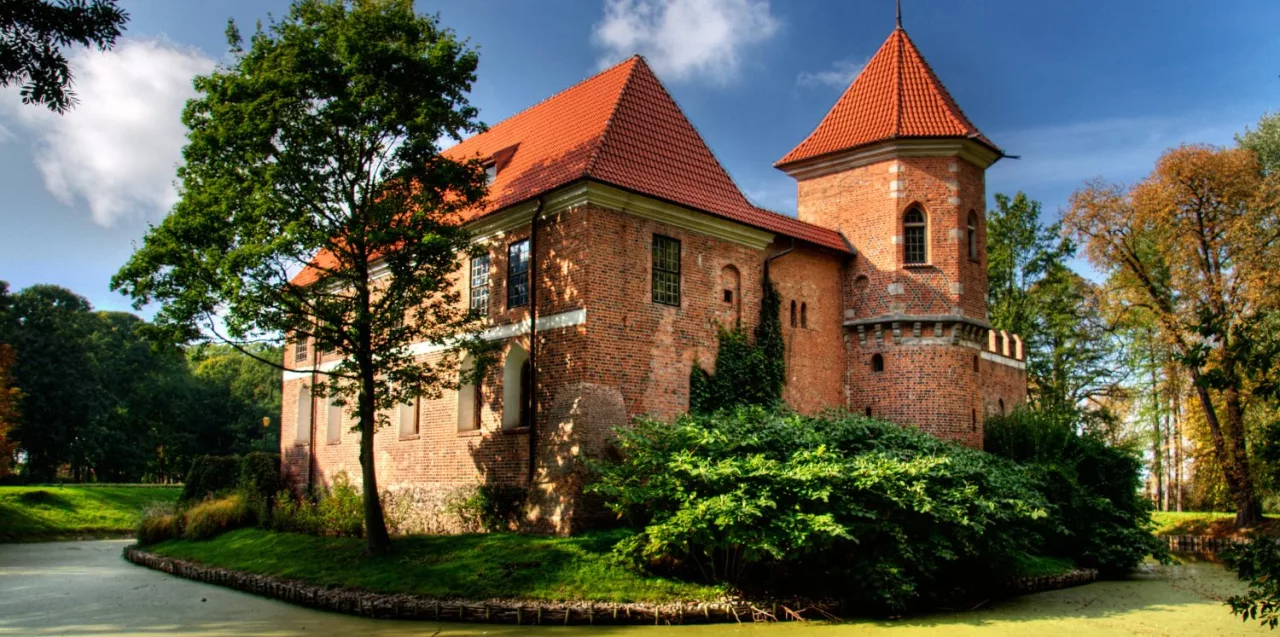
A moated Gothic castle on an island, a museum since 1949 with a collection of manor-house interiors - furniture, ceramics and textiles - set in a landscape park.
The Museum in Oporów Castle is a gallery of art and craft works housed in a historic Gothic castle from the 15th century, situated on an island surrounded by a moat, within which visitors can experience the atmosphere of Polish manor house interiors from previous centuries.
Oporów Castle was built in the years 1434-1449 (or according to official sources 1428-1453) on the orders of Bishop Władysław Oporowski, who had previously served as voivode [regional administrator] of Łęczyca. Its architecture represents the Late Gothic style with distinct defensive elements, typical of the transitional period between the Middle Ages and the early modern era. The building was situated on an islet, surrounded by a water moat, which constituted an additional line of defence. The castle was not solely a fortification – its architecture combined defensive function with representational purpose, which was characteristic of high clergy residences of those times.
The defensive complex comprised several important elements. A corner tower served as the main defensive point and symbol of power. A separate residential building, constructed for comfort, contained private rooms. A semicircular bastion on the grounds contained a chapel on its upper floor, which allowed residents to practise their religious observances without leaving the castle. Defensive walls surrounding the whole and enclosing the courtyard provided the final line of defence. The dimensions and layout of the rooms indicate that the building was both a defensive structure and a comfortable residence, as reflected in the castle's subsequent history.
Over successive centuries the castle underwent numerous stylistic and functional transformations. In the 17th century Baroque window openings were added, which changed both the aesthetics of the building and improved interior lighting. The 18th century brought Classical stucco – decorative elements on ceilings and walls reflecting Enlightenment tastes. Parquet floors began to replace older wooden flooring, and a new Gothic gateway added prestige to the entrance to the complex. These reconstructions show how the castle continually adapted to changing standards of comfort and aesthetics, while remaining a recognizable structure across the centuries.
Since 1949 the castle has served as a museum, initiating a new chapter in its history. The exhibition contains collections of manor house interiors – furniture, ceramics, textiles, wooden works and artworks, which create a picture of life in Polish manor houses in the past. Each room offers a different aspect of history, from everyday objects to works of high art. In 2007 the castle was entered in the State Register of Museums, which guarantees professional management of the collections and protection of heritage. The castle's surroundings comprise a landscape park with two structures inextricably linked to it – a Neo-Gothic residence and a Swiss House from the 19th century, which further enrich the historical complexity of the site.
| Monday | 10:00 – 16:00 |
| Tuesday | 10:00 – 16:00 |
| Wednesday | 10:00 – 16:00 |
| Thursday | 10:00 – 16:00 |
| Friday ← today | 10:00 – 16:00 |
| Saturday | 10:00 – 16:00 |
| Sunday | 10:00 – 16:00 |
Hours per Google Places - may change on public holidays.


Be the first! Add a comment.
You need to log in to add a comment.
Log in