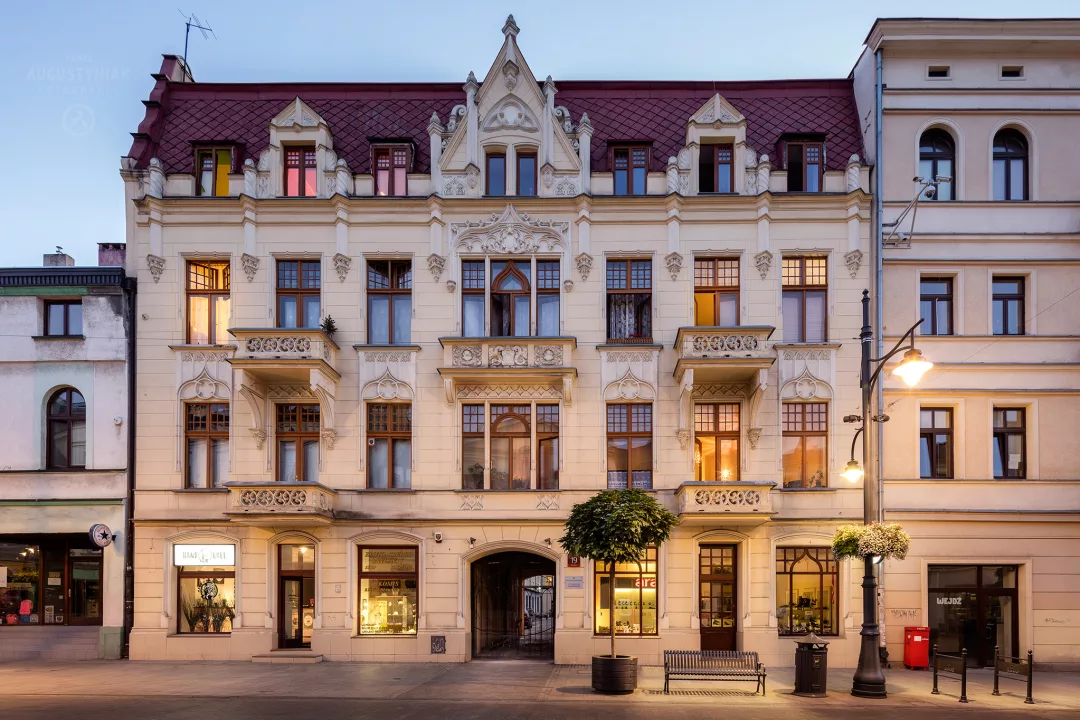
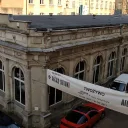
A Neo-Gothic tenement at Piotrkowska 19, remodelled in 1900 to Gustaw Landau-Gutenteger's design with two extra storeys and a mansard roof; named after its 19th-century owner Abram Lubiński.
At number 19 on Piotrkowska Street stands a four-storey Neo-Gothic tenement building, originally constructed in 1872 as a brick two-storey house and substantially rebuilt in 1900. It takes its name from Abraham Lubinski, who owned the property from the 1860s onwards. The building can be viewed from the pedestrian mall, within the dense residential development of the middle section of the street.
The plot bore mortgage number 274. In 1826, plot number 201, covering today's numbers 19 and 21, was acquired by mason Fryderyk Sperling, who a year later built a front house. Following several transactions, including with Wilhelm Neumann from 1831 and with the married couple Karolina and Ludwik Unbehaun from 1859, the property was divided in February 1861: the southern part under number 21 was bought by Józef Zand, while the northern part under number 19 remained with Ludwik Unbehaun. By a contract of November 1864, Unbehaun sold this part to Abraham Lubinski. A single-storey front building already stood there at that time, measuring 30 ells in length, 20 ells in width and 10 ells in height.
Originally the plot was occupied by a wooden single-storey building. In 1872 a brick two-storey house was built in its place. Towards the end of the 19th century, it housed five shops dealing in textile goods and an administrative office of the wool spinning and weaving mill belonging to the factory Warszawski A.M. i Synowie, which operated from 1880 on Przędzalniana Street. Towards the end of the 1890s the property passed to another owner, Berek Zajbert.
At the request of Berek Zajbert, a comprehensive reconstruction was carried out in 1900: two storeys were added, a mansard roof with seven windows was installed, and the building was given a Neo-Gothic architectural style according to a design by architect Gustaw Landau-Gutenteger. The building then housed shops and an office and warehouse of the Zajbert brothers, Aron and Hersz, who were related to Berek. The tenement is entered in the register of immovable heritage of Łódź Voivodeship under number A/65 as of 20 March 1971.
After the Second World War, the building housed a casino, which was later replaced by the Ludowa restaurant.
A few steps further, on the other side of the pedestrian mall, stands the Jan Peter Tenement House at the corner with Próchnika Street, and a little further on the Dawid Sendrowicz Tenement House. In the same area also stand the Józef Monitz Tenement House and the Lamplighter Monument.


Be the first! Add a comment.
You need to log in to add a comment.
Log in