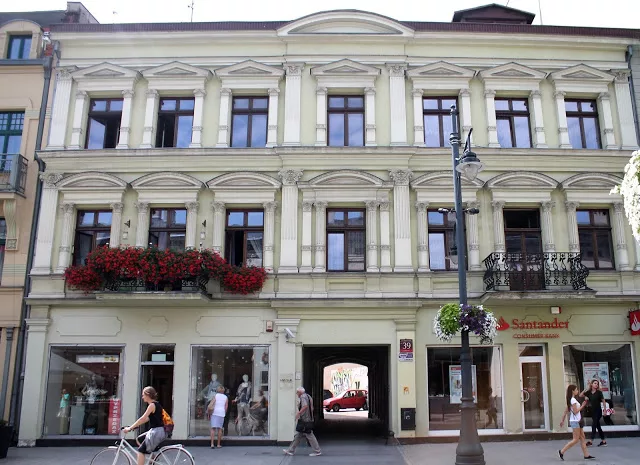
Józefa Czapiewskiego Tenement is a listed building located in the heart of Łódź, at Piotrkowska 39. It represents the architecture of nineteenth-century Łódź tenements and stands as evidence of the rich history of the street.
The tenement at number 39 stands in the strict centre of Piotrkowska, between the Rafał Sachs House and the Robert Weyrrauch Tenement. The Neo-Baroque elevation with pilasters and half-columns at the windows of the first floor immediately distinguishes the building from the neighbouring residential tenements.
The land under today's tenement belonged from around 1831 to the married couple Friedrich and Wilhelmina Sperling. In 1850 the property was bought by Krystyna and Henryk Heider. A wooden house stood here at that time, which burned down in 1874, leaving the plot for new development.
In January 1875 Józef Czapiewski, owner of a confectionery, purchased the property. Shortly afterwards he erected a two-storey front tenement, from which the building took its name. The elevation was decorated in Neo-Baroque style, with numerous pilasters and half-columns at the windows of the first floor. The building was entered in the heritage register under number A/198, with the entry dated 12 July 1976.
In December 1890 Czapiewski sold the tenement to Chil David Tempel, who commissioned the reconstruction of the front building by architect Gustaw Landau-Gutenteger in 1891. The same architect, some fifteen years later, designed the Art Nouveau façade of the Oscher Kohn Tenement at number 43. In the second half of the 1890s, until around 1907, the owner of the property was Chaim Mendel Winter, a thread merchant. The house tariffs from 1908–1920 list as subsequent owners the firm Wilhelm Brass and Company, and then Wolf and Meyer Eisner.


Be the first! Add a comment.
You need to log in to add a comment.
Log in