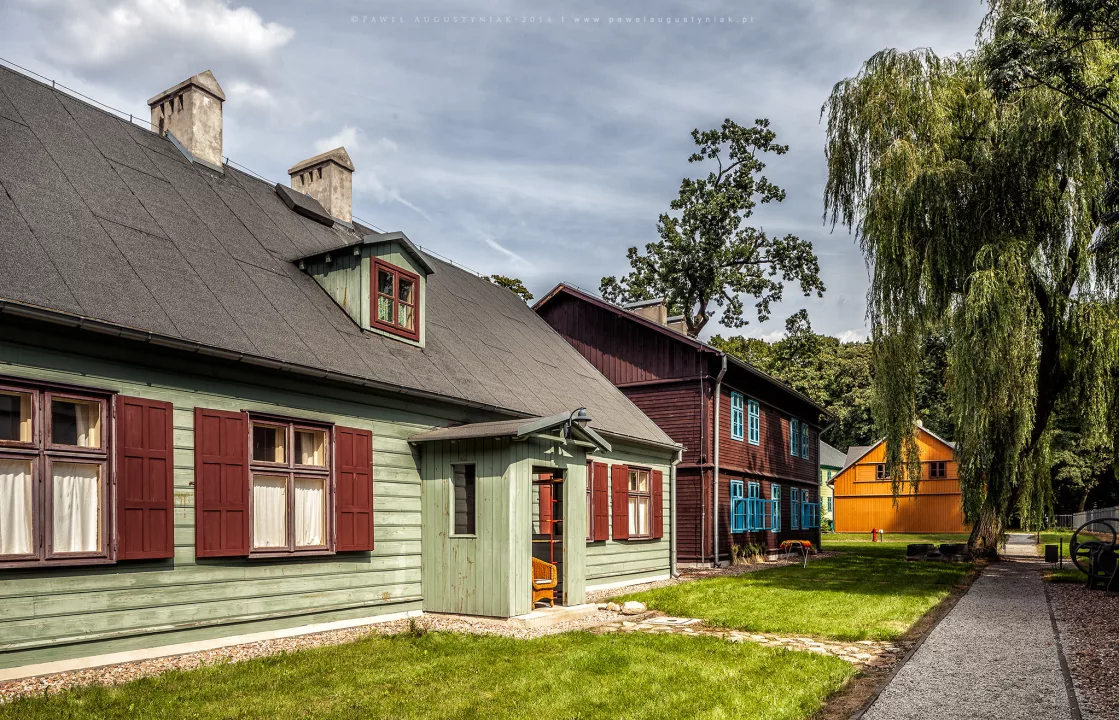
Nine historic wooden buildings relocated from Łódź streets, including the 1846-1852 church of Saint Andrew Bobola, make up this open-air museum on Piotrkowska, a branch of the Central Museum of Textiles.
Skansen Łódzkiej Architektury Drewnianej [Open-Air Museum of Wooden Architecture of Łódź] is a complex of nine listed buildings at ulica Piotrkowska 282 in Łódź, a branch of the Central Museum of Textiles. Eight of them are wooden structures relocated from around the city, and the ninth, the oldest, is a church brought from Nowosolna.
The site opened to visitors on 30 September 2008 under the name Skansen Łódzkiej Architektury Drewnianej. In 2020 the Central Museum of Textiles, which manages it, changed the official name to Łódzki Park Kultury Miejskiej, although the older designation still appears in many places online and in address databases.
The wooden houses in the park come from ulica Wólczańska, ulica Żeromskiego, ulica Kopernika and ulica Mazowiecka. The complex also includes a summer villa relocated from Scaleniowa in Ruda Pabianicka and a wooden tram shelter from Zgierz, dismantled in 1984 and reconstructed in its new location.
The oldest and largest structure in the museum is a wooden church, designed in 1811 by architect Sylwester Szpilowski, though construction itself did not begin until several decades later, running from 1846 to 1852, when the church was consecrated. It was built by the German community of settlers living in the village of Neusulzfeld, present-day Nowosolna near Łódź, and throughout the 19th and first half of the 20th century it served an evangelical Lutheran function. After the Second World War it became a Catholic parish church, and in 2008 it was dismantled entirely into components and rebuilt from scratch within the museum grounds, where it stands today as a museum exhibit and simultaneously as a place of worship dedicated to Saint Andrew Bobola.
The church measures 20.48 metres in length and 11.60 metres in width, a substantial size for a wooden sacred building of this period. The construction is of larch wood, the roof is pitched, and the façade, unlike the rest of the building, is built of brick and decorated with two pairs of pilasters. Above the entrance is a single bell tower, and a clock is mounted on the gable, visible from a distance against the wooden elevation. The building has a single-nave layout, typical of rural evangelical churches of this period, and the interior retains polychrome decoration and an organ case from the period when the church served the Lutheran community.
The permanent exhibition is titled Łódzkie mikrohistorie. Ludzkie mikrohistorie and tells the story of Łódź residents in the 19th and 20th centuries against the backdrop of the city's multicultural and industrial history. Visitors can use an electronic guide with architectural and historical descriptions of individual buildings, allowing independent exploration of the park without a guide, at their own pace and without the need to book a guided tour.
The placement of the park on Piotrkowska, the main street of the former Łódź industrial district, is no accident. The wooden buildings visible today as a museum complex were still scattered throughout the city at the beginning of the 20th century, among factories and tenement buildings, serving as typical homes for workers and small craftspeople. Relocating the buildings to one site made it possible to preserve examples of this type of construction, which in its original setting was being replaced by new brick buildings.
| Monday | Closed |
| Tuesday | Closed |
| Wednesday | 12:00 – 17:00 |
| Thursday | 12:00 – 19:00 |
| Friday ← today | 12:00 – 19:00 |
| Saturday | 11:00 – 18:00 |
| Sunday | 11:00 – 17:00 |
Hours per Google Places - may change on public holidays.


Be the first! Add a comment.
You need to log in to add a comment.
Log in