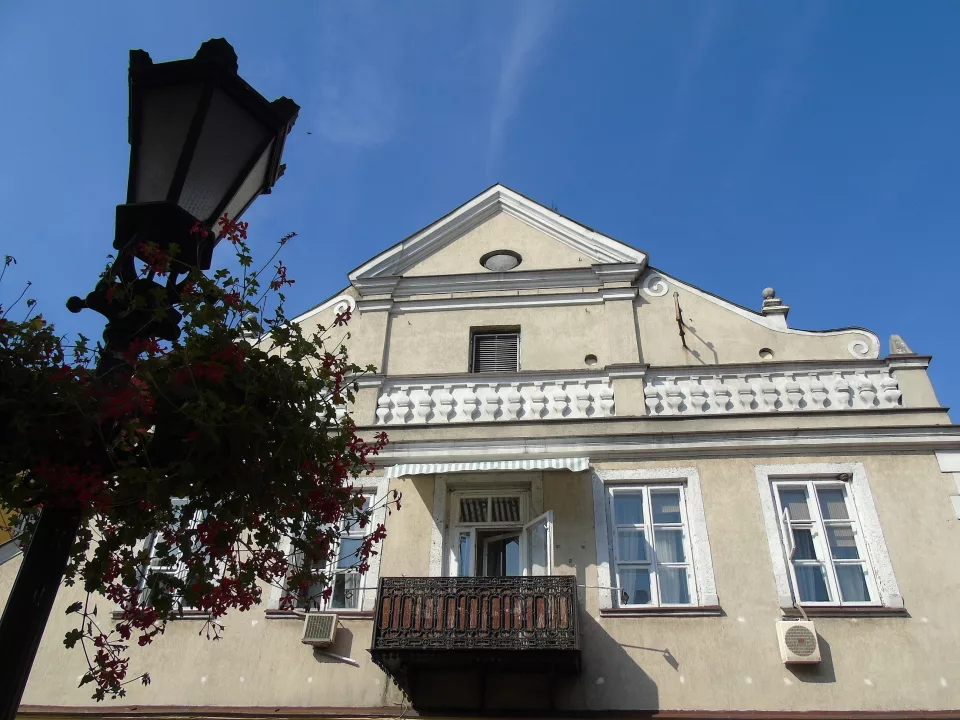
A burgher townhouse from the first half of the 17th century, Renaissance-Baroque in character, with a volute gable and a beamed ceiling dated 1637.
The patrician townhouse stands on ulica Zduńska in Łowicz, near Stary Rynek [Old Market Square]. It is one of the few examples of civic architecture in the city that has retained its appearance from several centuries ago, despite numerous alterations.
The building was erected in the first half of the 17th century. This was a period of intensive development of Łowicz as the seat of the archbishops of Gniezno and primates of Poland, which fostered the construction of impressive townhouses on the city's main streets.
Despite multiple alterations, the townhouse retained features of Renaissance-baroque style, visible chiefly in the voluted gable adorning the façade. Such an architectural detail, in the form of ornamental scrolls on either side of the crown, was a popular solution in Polish civic architecture of the 17th century.
In the room facing the courtyard, a richly profiled timber ceiling with a founding inscription dated 1637 has been preserved. This is one of the few interior elements that survived the building's subsequent alterations and allows precise dating of its oldest section.
The townhouse is adjacent to Muzeum Guzików and lies near ratusz w Łowiczu and Brama Prymasowska, within walking distance of Stary Rynek.

Be the first! Add a comment.
You need to log in to add a comment.
Log in