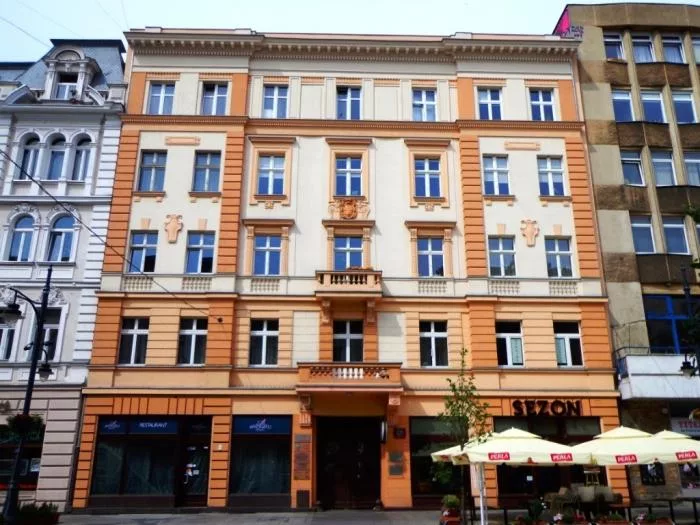
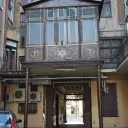
A front tenement house from 1884, raised by a third storey by 1889, behind which stood the Ramisch family's brick hand-weaving mill.
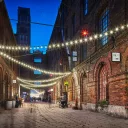
Kamienica rodziny Ramiszów stands at Piotrkowska 121, next to Kamienica Jakuba Wojdysławskiego. The building is viewed from the pedestrian thoroughfare as part of a 19th-century rental housing complex, behind which stood weaving mills in the courtyards.
The plot under today's number 121 was taken over in 1835 by Karl Friedrich Baumgärtel, a weaver who had arrived from Saxony. In 1867 the property was purchased by Wacław Faltzmann, and a year later he resold it to Paweł Ramisch junior. At the end of the 1870s, Paweł Ramisch purchased the land of the plot as his own property, which gave the family full control over further development of the site.
A two-storey front tenement house was erected in 1884 according to a design by architect Ignacy Markiewicz. By 1889 a third floor had been added to it. In the same year, a brick, three-storey hand-weaving mill was built in the courtyard of the property, replacing simpler production buildings. The front tenement house and factory facilities functioned here as a single unit, typical for Piotrkowska in that period.
After the death of Paweł Ramisch junior in 1898, the property was inherited by his wife Karolina (née Sieber) and his sons Paweł and Antoni. In 1913 the Ramisch brothers added three brick, four-storey residential annexes, increasing the number of flats on the property before the outbreak of the First World War.
At the end of the 1920s, at number 121 there operated a branch of the Arkadia Sugar and Chocolate Factory; the company ran a second branch at Piotrkowska 35. During the interwar period, the building also housed a women's wardrobe warehouse belonging to Julius Rudolph, an embroidery and monogram drawing workshop run by Zofia Landau, and a shoe shop owned by Władysław Manda.
A few dozen metres further stands Kamienica Edwarda Heimana, and on the other side of the pedestrian thoroughfare Kamienica Pauliny i Engelberta Tischnerów. This entire frontage of Piotrkowska was being built in a similar period, with a similar layout: a front house facing the street and production buildings at the back of the property.


Be the first! Add a comment.
You need to log in to add a comment.
Log in