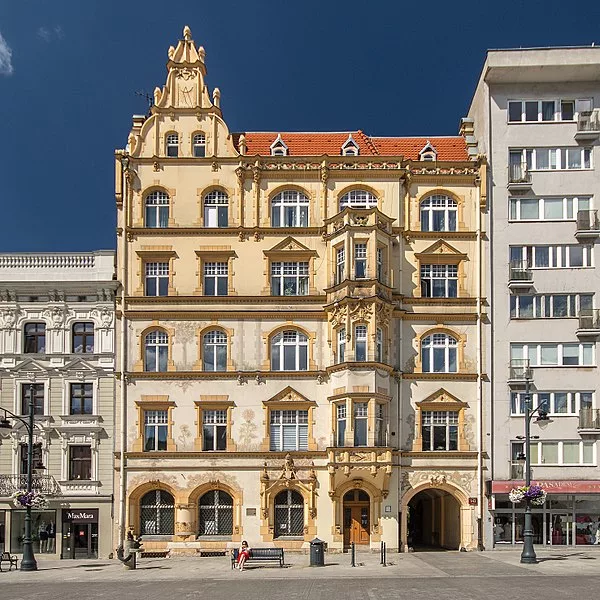
A department building erected in 1898-1899 as a factory warehouse for the Pabianice firm Krusche i Ender, raised by two storeys in the 1920s, with Art Nouveau wall paintings uncovered in 1996.
The Krusche and Ender Commercial Building at ul. Piotrkowska 143 is a listed tenement house erected as a factory warehouse for a textile company from Pabianice. Its eclectic façade, now four storeys high, was built in two stages separated by a quarter of a century.
From the 1830s the plot was owned by Karol Petzold, and in the early 1890s it belonged to D. Silberstein. The neighbouring plots at present-day numbers 143, 145 and 147 belonged in the 19th century to brothers from the Petzold family: Karol, Józef and Antoni respectively. In 1898-1899 the two-storey commercial building was erected by the Krusche and Ender company from Pabianice, according to the design of architect Dawid Lande, with construction work carried out by the enterprise Wende and Zarske. The investors were Bogumił and Beniamin Krusche and Karol Ender, and the building served as the main factory warehouse of the Joint-Stock Company of Pabianice Cotton Goods Factories Krusche and Ender.
In 1923-1924 the building was extended by two further storeys, which changed its proportions and gave it the present, more imposing shape. The façade combines elements of Renaissance, Neo-Gothic and Mannerist style. Characteristic is the bay window running through the second, third and fourth storeys on the fourth axis of the elevation, crowned with a tall gable.
During the superstructure work in 1923-1924 the original Art Nouveau wall polychromy from the period of construction was painted over. It was discovered and restored only in 1996. The vehicular entrance to the building is located at the northern boundary of the plot, beneath the bay window crowned with a spire.
The building was entered in the heritage register under number A/349 by decision of 14 February 1994. Today it serves a mixed function: it houses shops, offices and residential flats. In 1928, on the occasion of the company's centenary, a publication was issued dedicated to the history of the Joint-Stock Company of Pabianice Cotton Goods Factories Krusche and Ender, covering the years 1826-1926.
The building stands in the densely built, historic part of Piotrkowska, near the Schicht Family Tenement House, the Palace of Juliusz Kindermann and the Tenement House of the Directorate of the State Spirit Monopoly. A few dozen metres further, towards the city centre, is also the Jakubowicz Family Tenement House.









Be the first! Add a comment.
You need to log in to add a comment.
Log in